

BEDS4
BATHS2 full 1 partial
SQUARE FEET3,022
MLS#PACT2136080
STATUSACTIVE
PROPERTY TYPEResidential - Single Family
SUBDIVISIONWHITFORD VILLAGE
SCHOOLWEST CHESTER AREA
Property Description
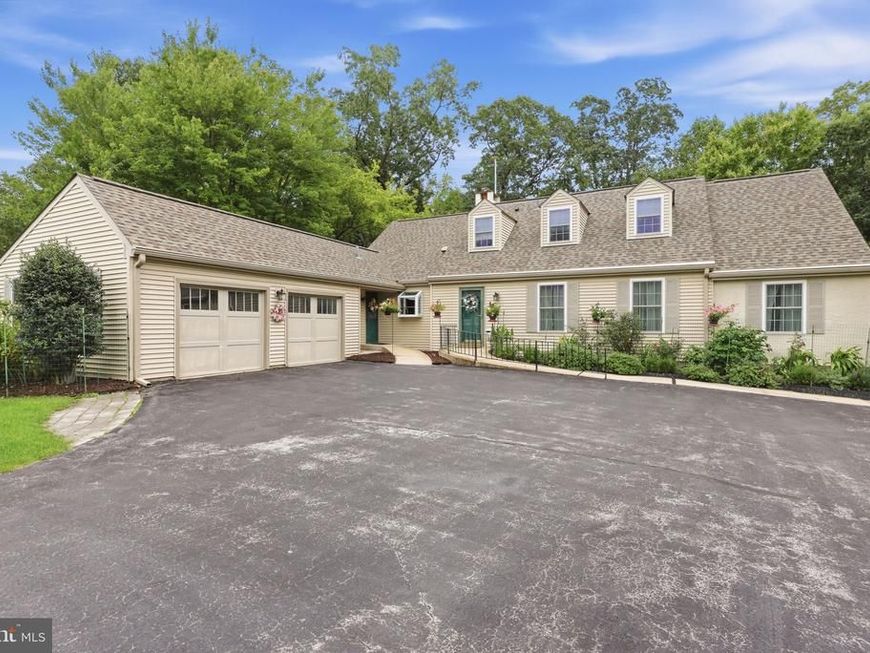
Welcome to a beautifully situated 4-bedroom home in Exton, set on 1.2 acres surrounded by mature trees, extensive gardens, and a wooded backdrop that creates a wonderfully private, treehouse-like setting. From the moment you arrive, the home offers exceptional curb appeal and a sense of space that continues throughout. The flexible floor plan features two bedrooms on the main level and two additional bedrooms upstairs, along with exciting opportunities for future expansion. In 2007, the home’s windows were replaced, with additional windows thoughtfully added in the attic and garage. The spacious walk-in attic was considered for future finished living space, with prior plans envisioning an additional bedroom and bathroom on one side and another bedroom on the opposite side. The space remains unfinished and ready for a future owner to explore its possibilities. The kitchen offers both a range with a stainless-steel hood and a separate wall oven, providing a functional setup for everyday cooking and entertaining. Step outside to the expansive rear deck overlooking the woods, complete with an electric awning for added shade and comfort. With the property extending well into the wooded area, the backyard offers beautiful natural views and frequent visits from deer, birds, and other wildlife. Downstairs, the full walk-out basement offers even more versatility. A finished area is ideal for a recreation room, media space, hobby room, or casual retreat, while additional areas provide room for a workbench, workshop, and generous storage. Additional highlights include a two-car garage, mature landscaping, established gardens, and a peaceful wooded setting that feels tucked away while remaining convenient to everything Exton has to offer. With four existing bedrooms, abundant storage, flexible living areas, and meaningful potential for additional finished space, this home offers an opportunity to enjoy its character today while making it your own for years to come.
Property Features
Property Type: Residential - Single Family
Basement: Yes
Basement: Outside Entrance, Partially Finished
Cooling: Central A/C
Fireplaces: 1
Fuel Type: Oil
Garage: 2
Heating: Forced Air, Heat Pump - Oil BackUp
Home Style: Cape Cod
Lot Size: 1.20 Acres
Roof Type: Shingle
Stories: 2.0
Taxes: $6,567
Year Built: 1971
Feature Descriptions
Accessibility: 2+ Access Exits
Additional Structures: Above Grade, Below Grade
Electric: 200+ Amp Service
Exterior: Frame
Flooring: Carpet, Engineered Wood
Lot Dimensions: 1.20 Acre(S)
Municipality: WEST WHITELAND TWP
Parking Features: Asphalt Driveway
Parking Notes: 8 Total Parking Spaces
Pet Restrictions: No Pet Restrictions
Sewer: Public Sewer
Special View Info: Trees/Woods
SQFT Above Finished: 3022
SQFT Total Finished: 3022
Structure Type: Detached
Total Garage/Parking Spaces: 8
Water: Public
Local Schools
School District: WEST CHESTER AREA
Listed By / Shown By
Listed By
Agency Name: Real of Pennsylvania
Agency Phone: 8554500442
Shown By
Agent Name: Ashley Reynolds
Agent Phone: Cell: (717) 759-1265
Agency Title: Berkshire Hathaway HomeServices Homesale Realty

 First American
Estimate Your Payment
Estimated Payment
$ 2,246.38 per month $1,502.26 Principal & Interest $547.25 Property Tax $196.88 Homeowner's Insurance



 Corporate Office - 215 S Centerville Rd. Lancaster, PA 17603
367 S Balderston Drive | MLS# PACT2136080
This single family home located at 367 S Balderston Drive , Exton, PA 19341 is currently listed for sale with an asking price of $675,000. This property was built in 1971 and has 4 bedrooms and 2 full and 1 partial baths with 3022 sq. ft. S Balderston Drive is located in the WHITFORD VILLAGE subdivision within the WEST CHESTER AREA school district. Search WHITFORD VILLAGE real estate on ashleyreynolds.homesale.com today.