

BEDS2
BATHS2 full
SQUARE FEET1,307
MLS#PADE2122434
STATUSACTIVE
PROPERTY TYPEResidential - Townhouse
SUBDIVISIONGOLFVIEW
SCHOOLSPRINGFIELD
Property Description
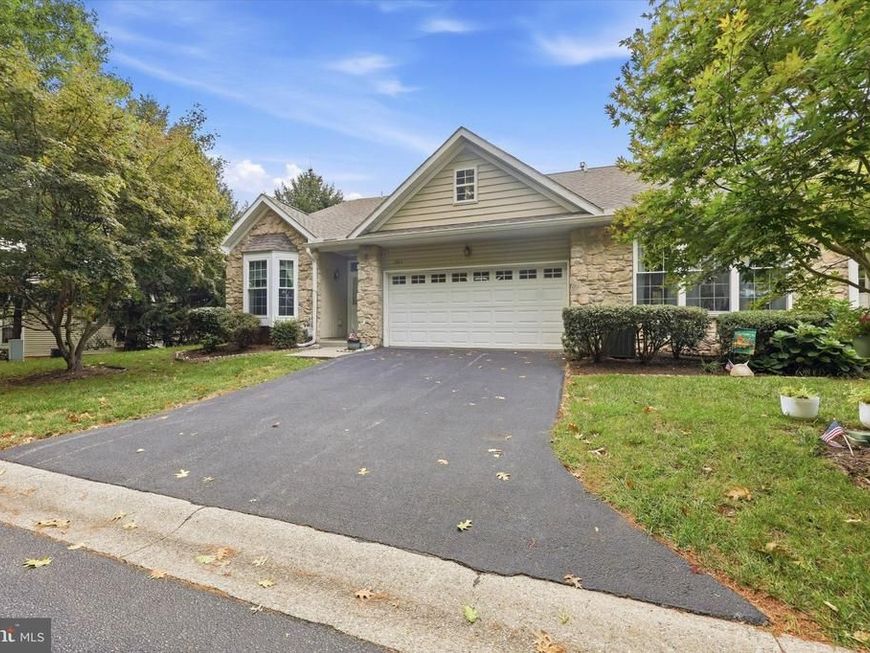
Come enjoy the ease and comfort of living in one of the area's most desirable 55+ communities, Golf View Estates. This spacious and hard to find end unit model across from Springfield Country Club offers totally one floor living in addition to a generous 2 car garage and a private outside rear deck with retractable awning. Once inside the property you will find awaiting you a den, office or TV room, a full-size dining room, an eat in kitchen with newer counter tops, a spacious living room with gas fireplace, a convenient laundry room off the kitchen with plenty of storage areas and closets throughout the property. There are two bedrooms and two full baths, with the primary bedroom enjoying its own private bathroom. All new replacement windows have been installed throughout the property, and the roof was installed only 6 years ago. If you are an empty nester or looking to downsize and add your own touches, this home is one you should see. In addition to all the property has to offer, the location is terrific with easy access to shopping along Baltimore Pike and Springfield Mall, restaurants in the immediate area, Media and Springfield Country Club; plus, close proximity to the Blue Route and Philadelphia International Airport.
Property Features
Property Type: Residential - Townhouse
Cooling: Central A/C
Fireplaces: 1
Fuel Type: Natural Gas
Garage: 2
Heating: Forced Air
Home Style: Traditional
Roof Type: Asphalt
Stories: 1.0
Taxes: $8,323
Year Built: 1999
Feature Descriptions
Accessibility: Level Entry - Main
Additional Structures: Above Grade
Electric: 100 Amp Service
Exterior: Stone, Vinyl Siding
HOA Fee: $283.00/Monthly
Municipality: SPRINGFIELD TWP
Number of Rooms: 6
Parking Notes: 4 Total Parking Spaces
Pet Restrictions: Number Limit
Sewer: Public Sewer
SQFT Above Finished: 1307
SQFT Total Finished: 1307
Structure Type: End of Row/Townhouse
Total Garage/Parking Spaces: 4
Water: Public
Local Schools
High School: SPRINGFIELD
School District: SPRINGFIELD
Listed By / Shown By
Listed By
Agency Name: Long & Foster Real Estate, Inc.
Agency Phone: 6108532700
Shown By
Agent Name: Ashley Reynolds
Agent Phone: Cell: (717) 759-1265
Agency Title: Berkshire Hathaway HomeServices Homesale Realty

 First American
Estimate Your Payment
Estimated Payment
$ 1,977.12 per month $1,134.82 Principal & Interest $693.58 Property Tax $148.72 Homeowner's Insurance



 Corporate Office - 215 S Centerville Rd. Lancaster, PA 17603
1511 Country Club Drive | MLS# PADE2122434
This townhouse located at 1511 Country Club Drive, Springfield, PA 19064 is currently listed for sale with an asking price of $509,900. This property was built in 1999 and has 2 bedrooms and 2 full baths with 1307 sq. ft. Country Club Drive is located in the GOLFVIEW subdivision within the SPRINGFIELD school district. Search GOLFVIEW real estate on ashleyreynolds.homesale.com today.